
Back
Onyx
Onyx
1 bed
1 bath
646+
SqFt
Floor plan overview
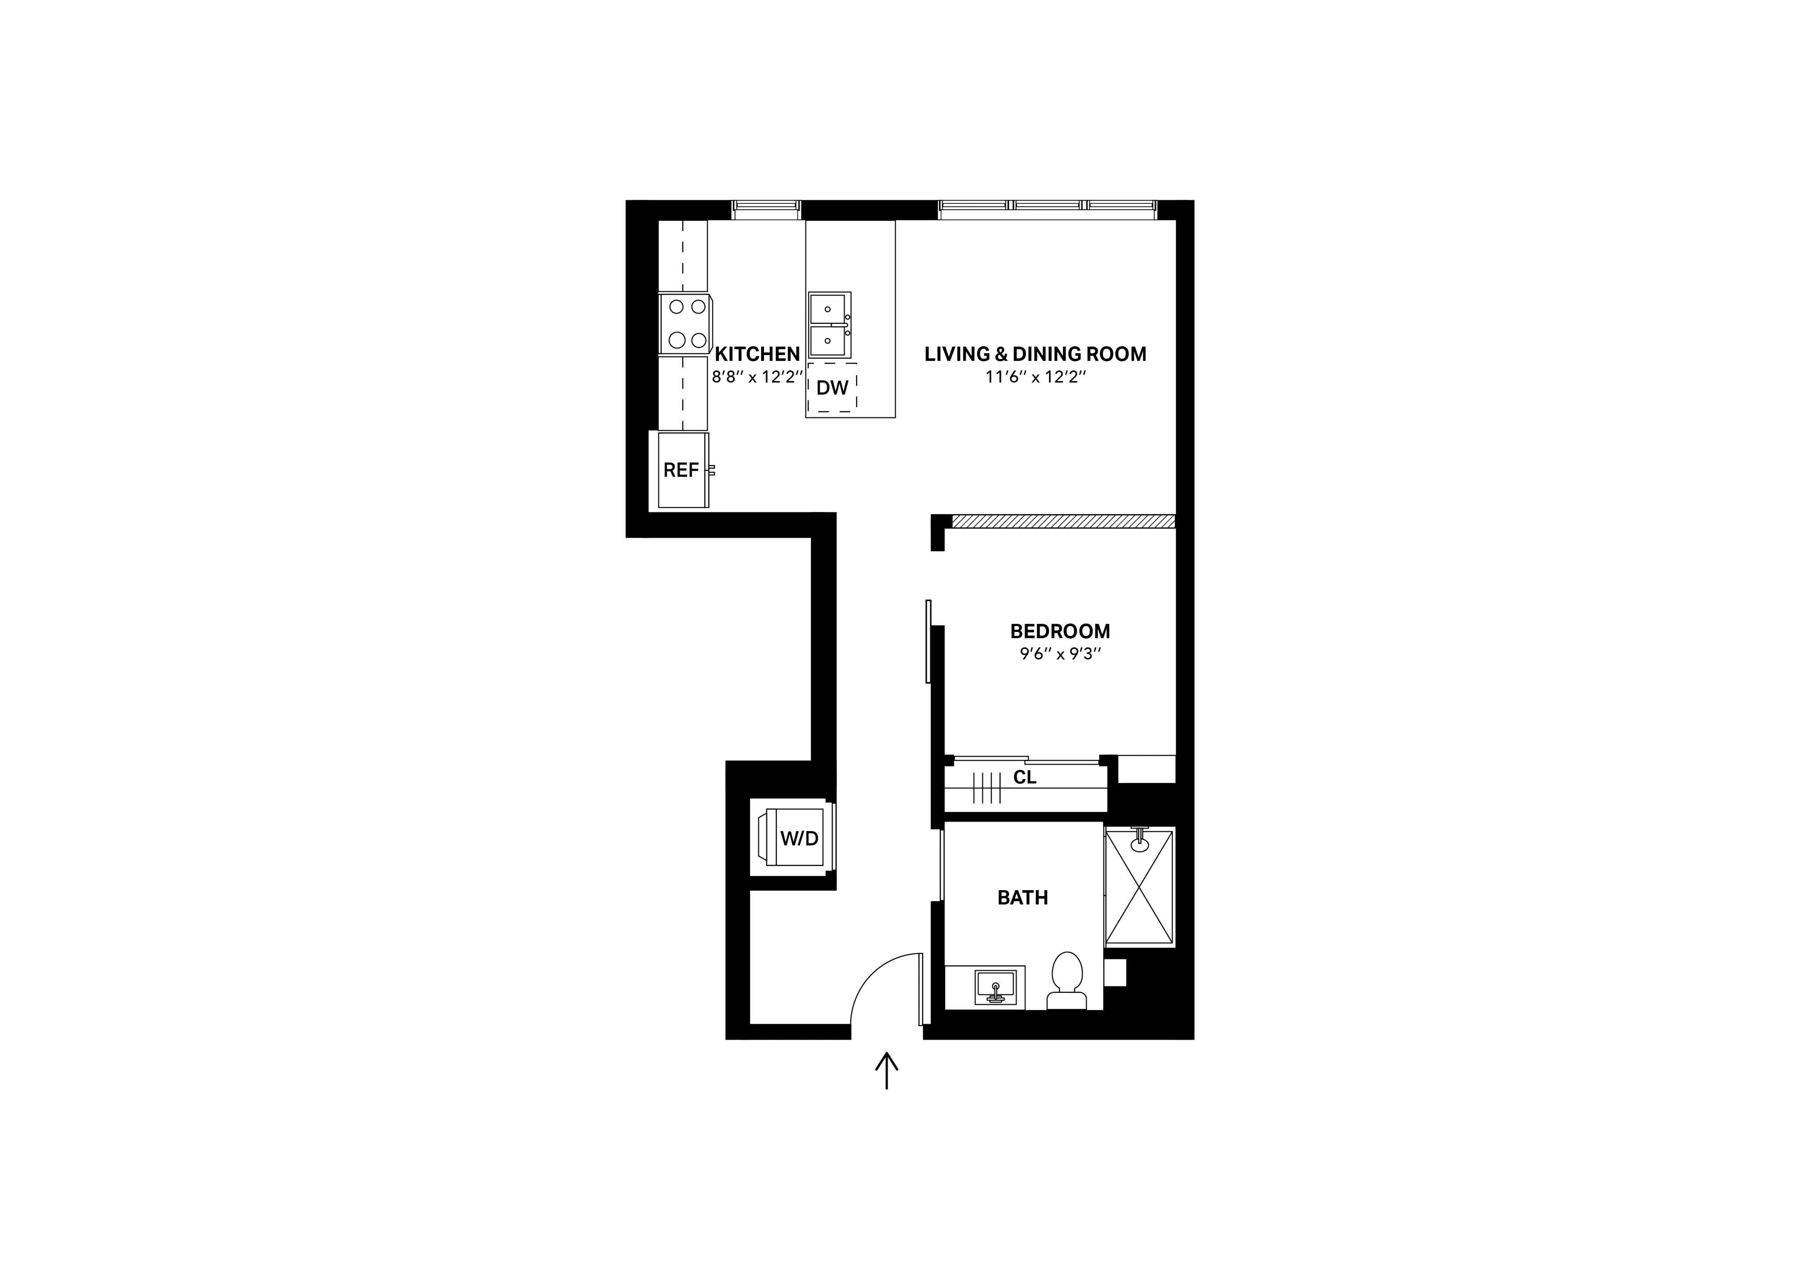
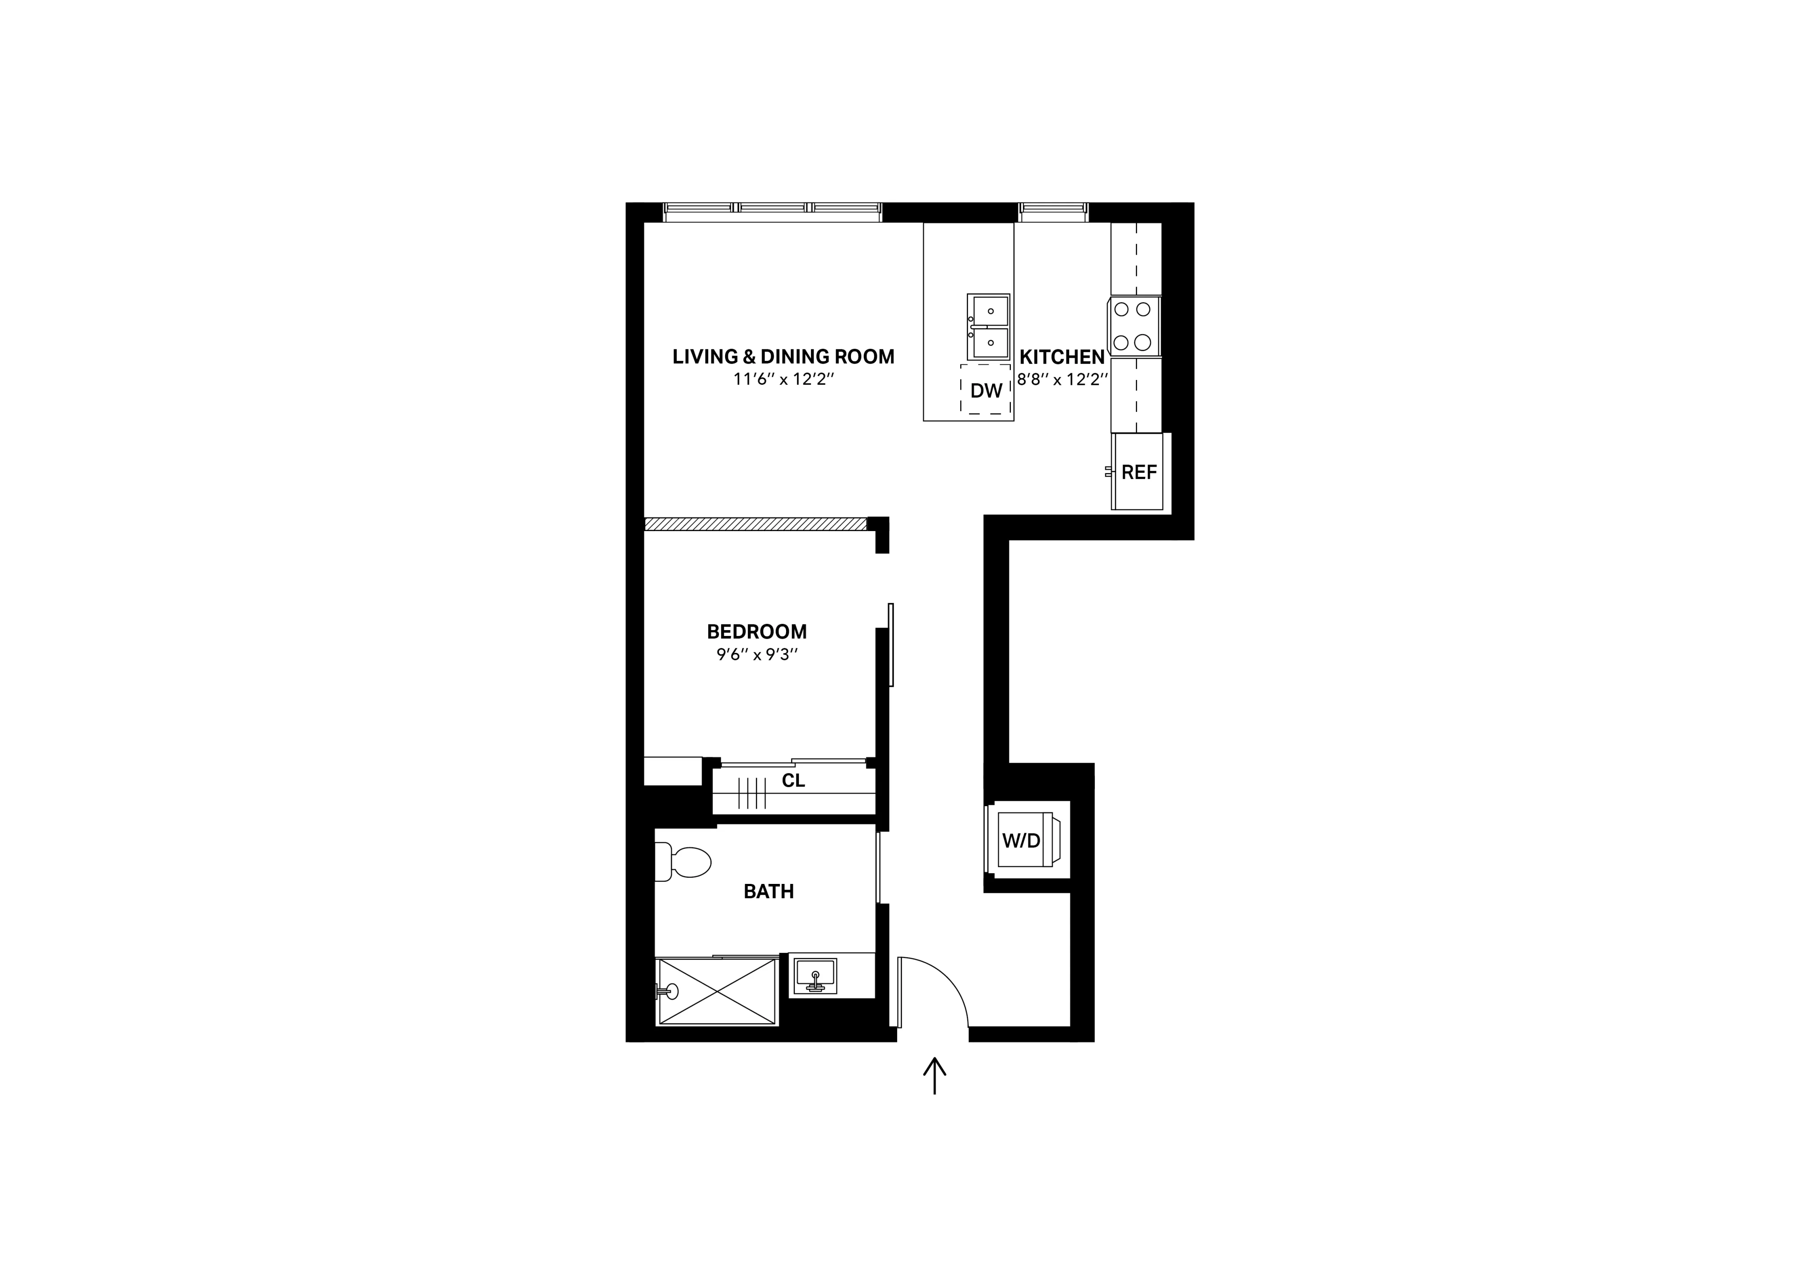
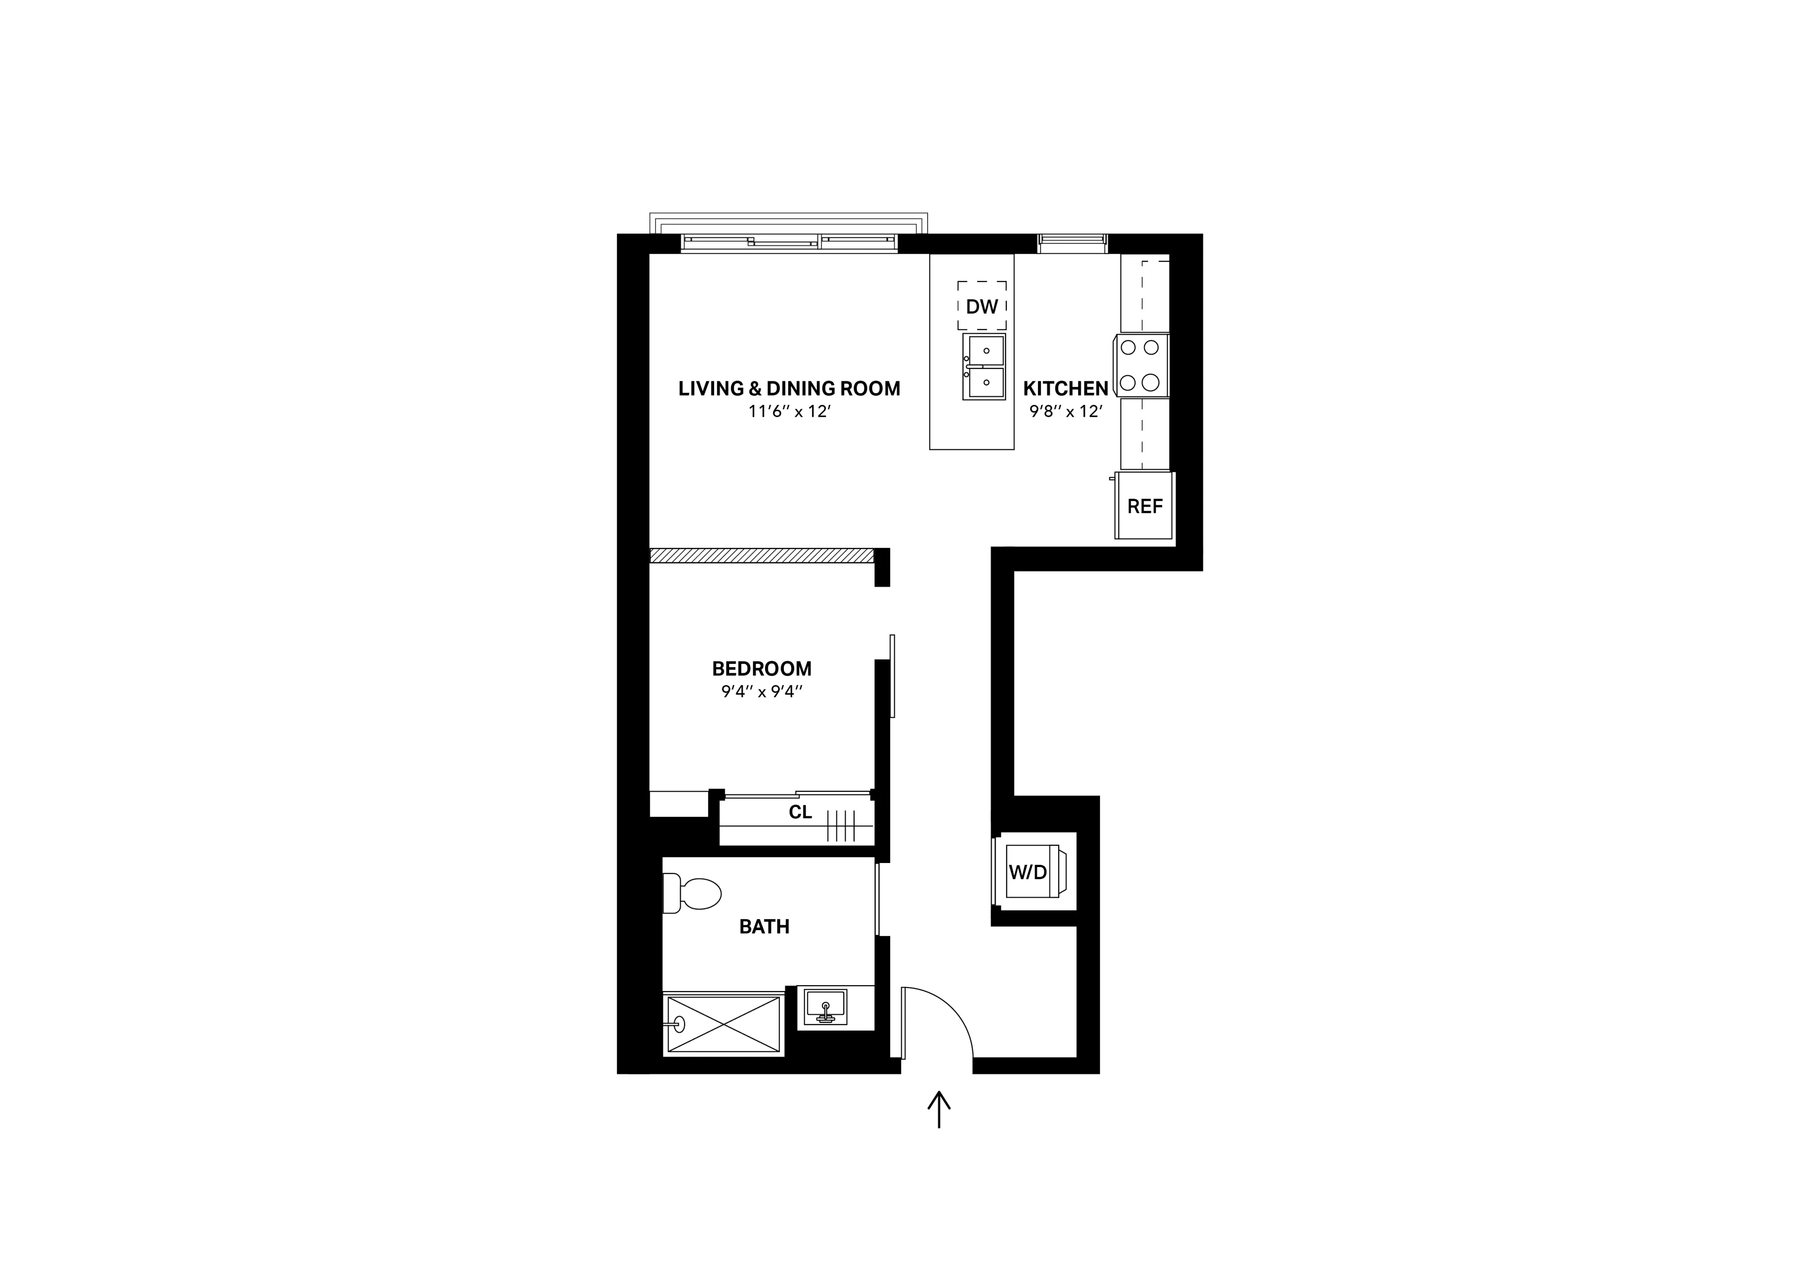
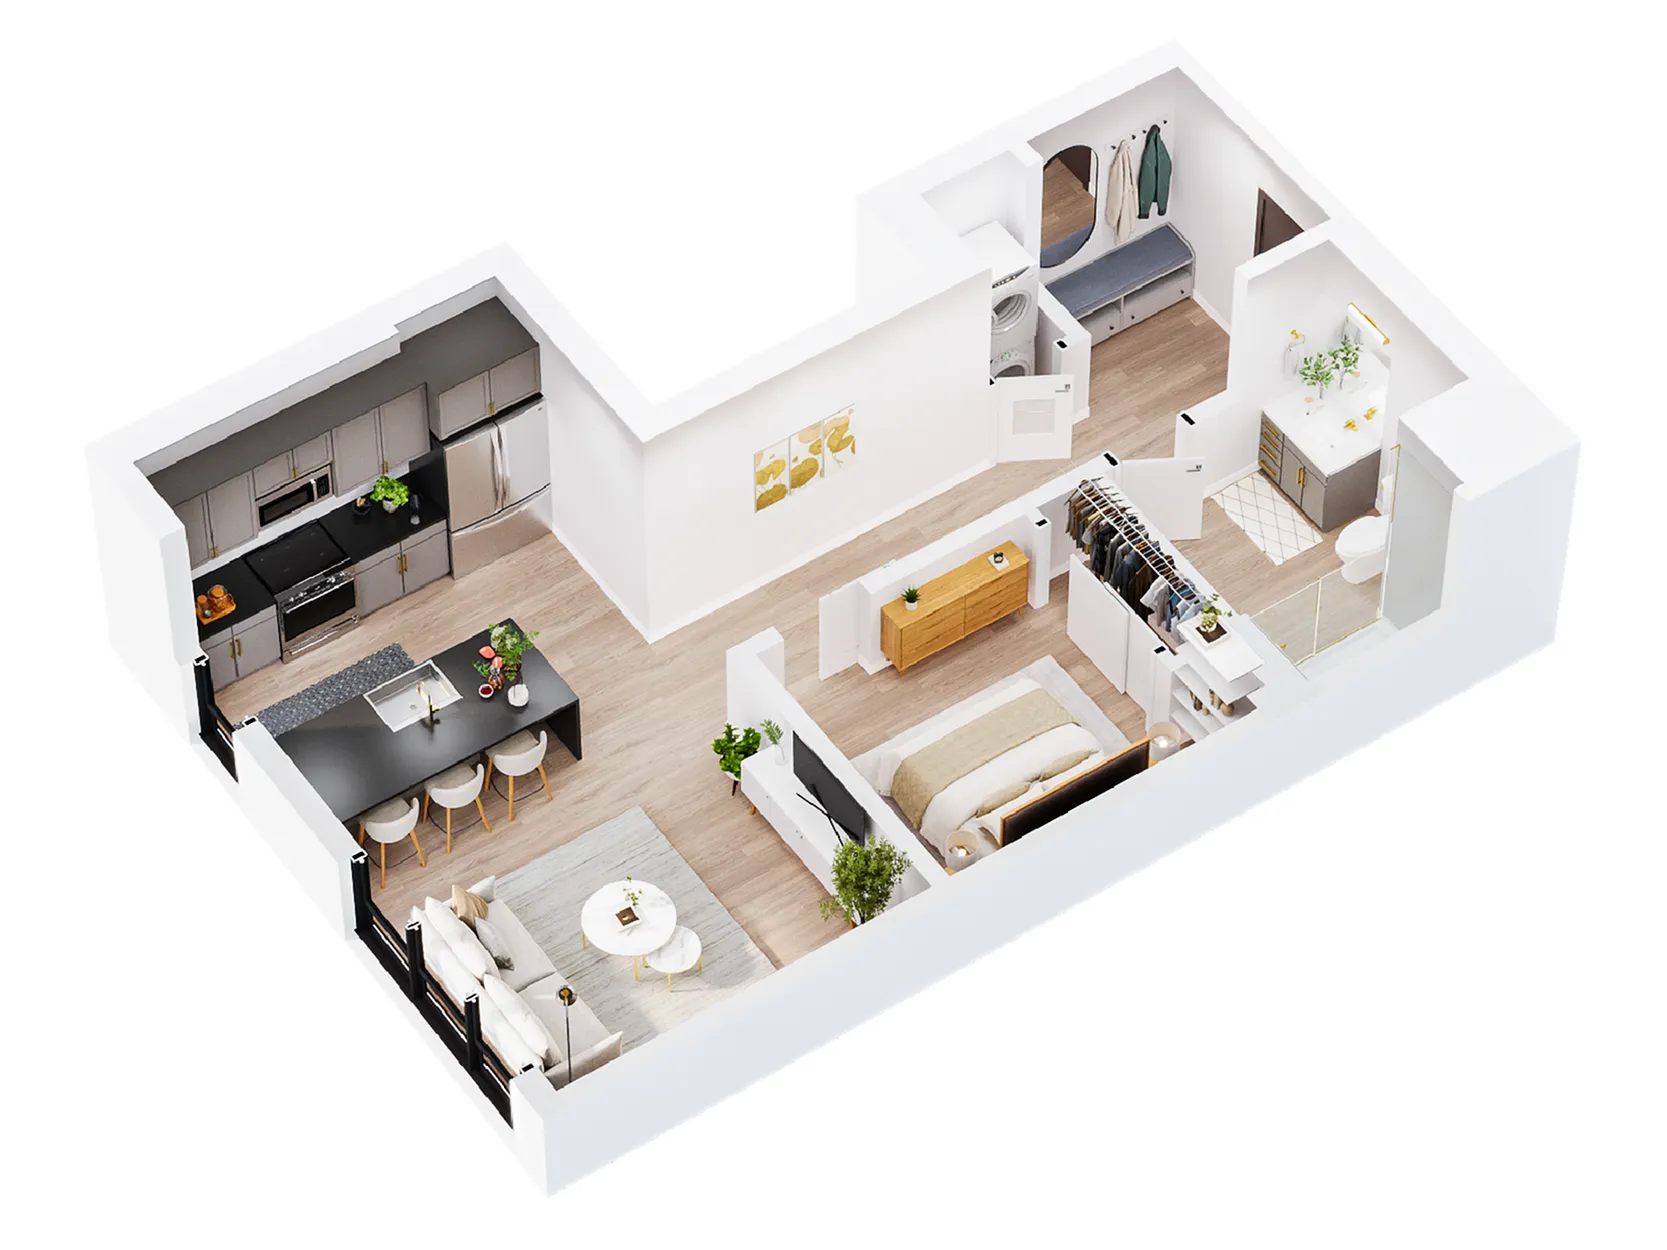
The Onyx apartment at Sugar Alley exemplifies modern urban living in 646-655 sq. ft. of thoughtfully designed space. The single-floor layout offers 1 bedroom and 2 bathrooms, maximizing space and functionality. The sleek kitchen features white cabinetry with dark countertops, high-end stainless steel appliances, and a large window that brings in natural light. Bronze pendant lighting and recessed fixtures enhance the ambiance. Both bathrooms offer a modern aesthetic with clean lines and neutral tones. The bedroom includes a sliding door closet for efficient storage. Light wood flooring runs throughout, creating a sense of continuity and openness, making this apartment a stylish and efficient urban retreat in Salt Lake City.
Current Specials
Leasing Special!
Pumpkin spice and everything nice, including the price!
1/1
Beds/Baths
646+
SqFt
Available Units
0 availableFilter Listed Units
Customize your search with filters for price, size, bedrooms, and amenities
In-Unit Features
Select amenities that should be included in your unit
0 filters applied
No Units
No Units available currently.
Try changing or removing some of your filters to see if availability changes.
Don’t see what you’re looking for? Add yourself to the waitlist and we’ll reach out when more units become available.
Add Me to WaitlistFrequently Asked Questions
The Onyx floor plan features 1 bedroom and 1 bathroom.
What is the square footage of the Onyx floor plan?
The Onyx floor plan ranges from approximately 646 to 655 square feet. Actual square footage may vary by unit.
Are there any leasing specials or rent incentives for the Onyx floor plan?
Yes, there are current specials available for the Onyx floor plan. Details of applicable specials including terms and conditions are displayed on the floor plan page.
Does the Onyx floor plan at The Residences At Sugar Alley allow pets?
Pet information is available for The Residences At Sugar Alley. Please refer to the property's pet policy page for full details on pet allowances and any applicable fees.
Call us today to schedule a tour of this floor plan: (385) 489-8094