
Back
Obsidian
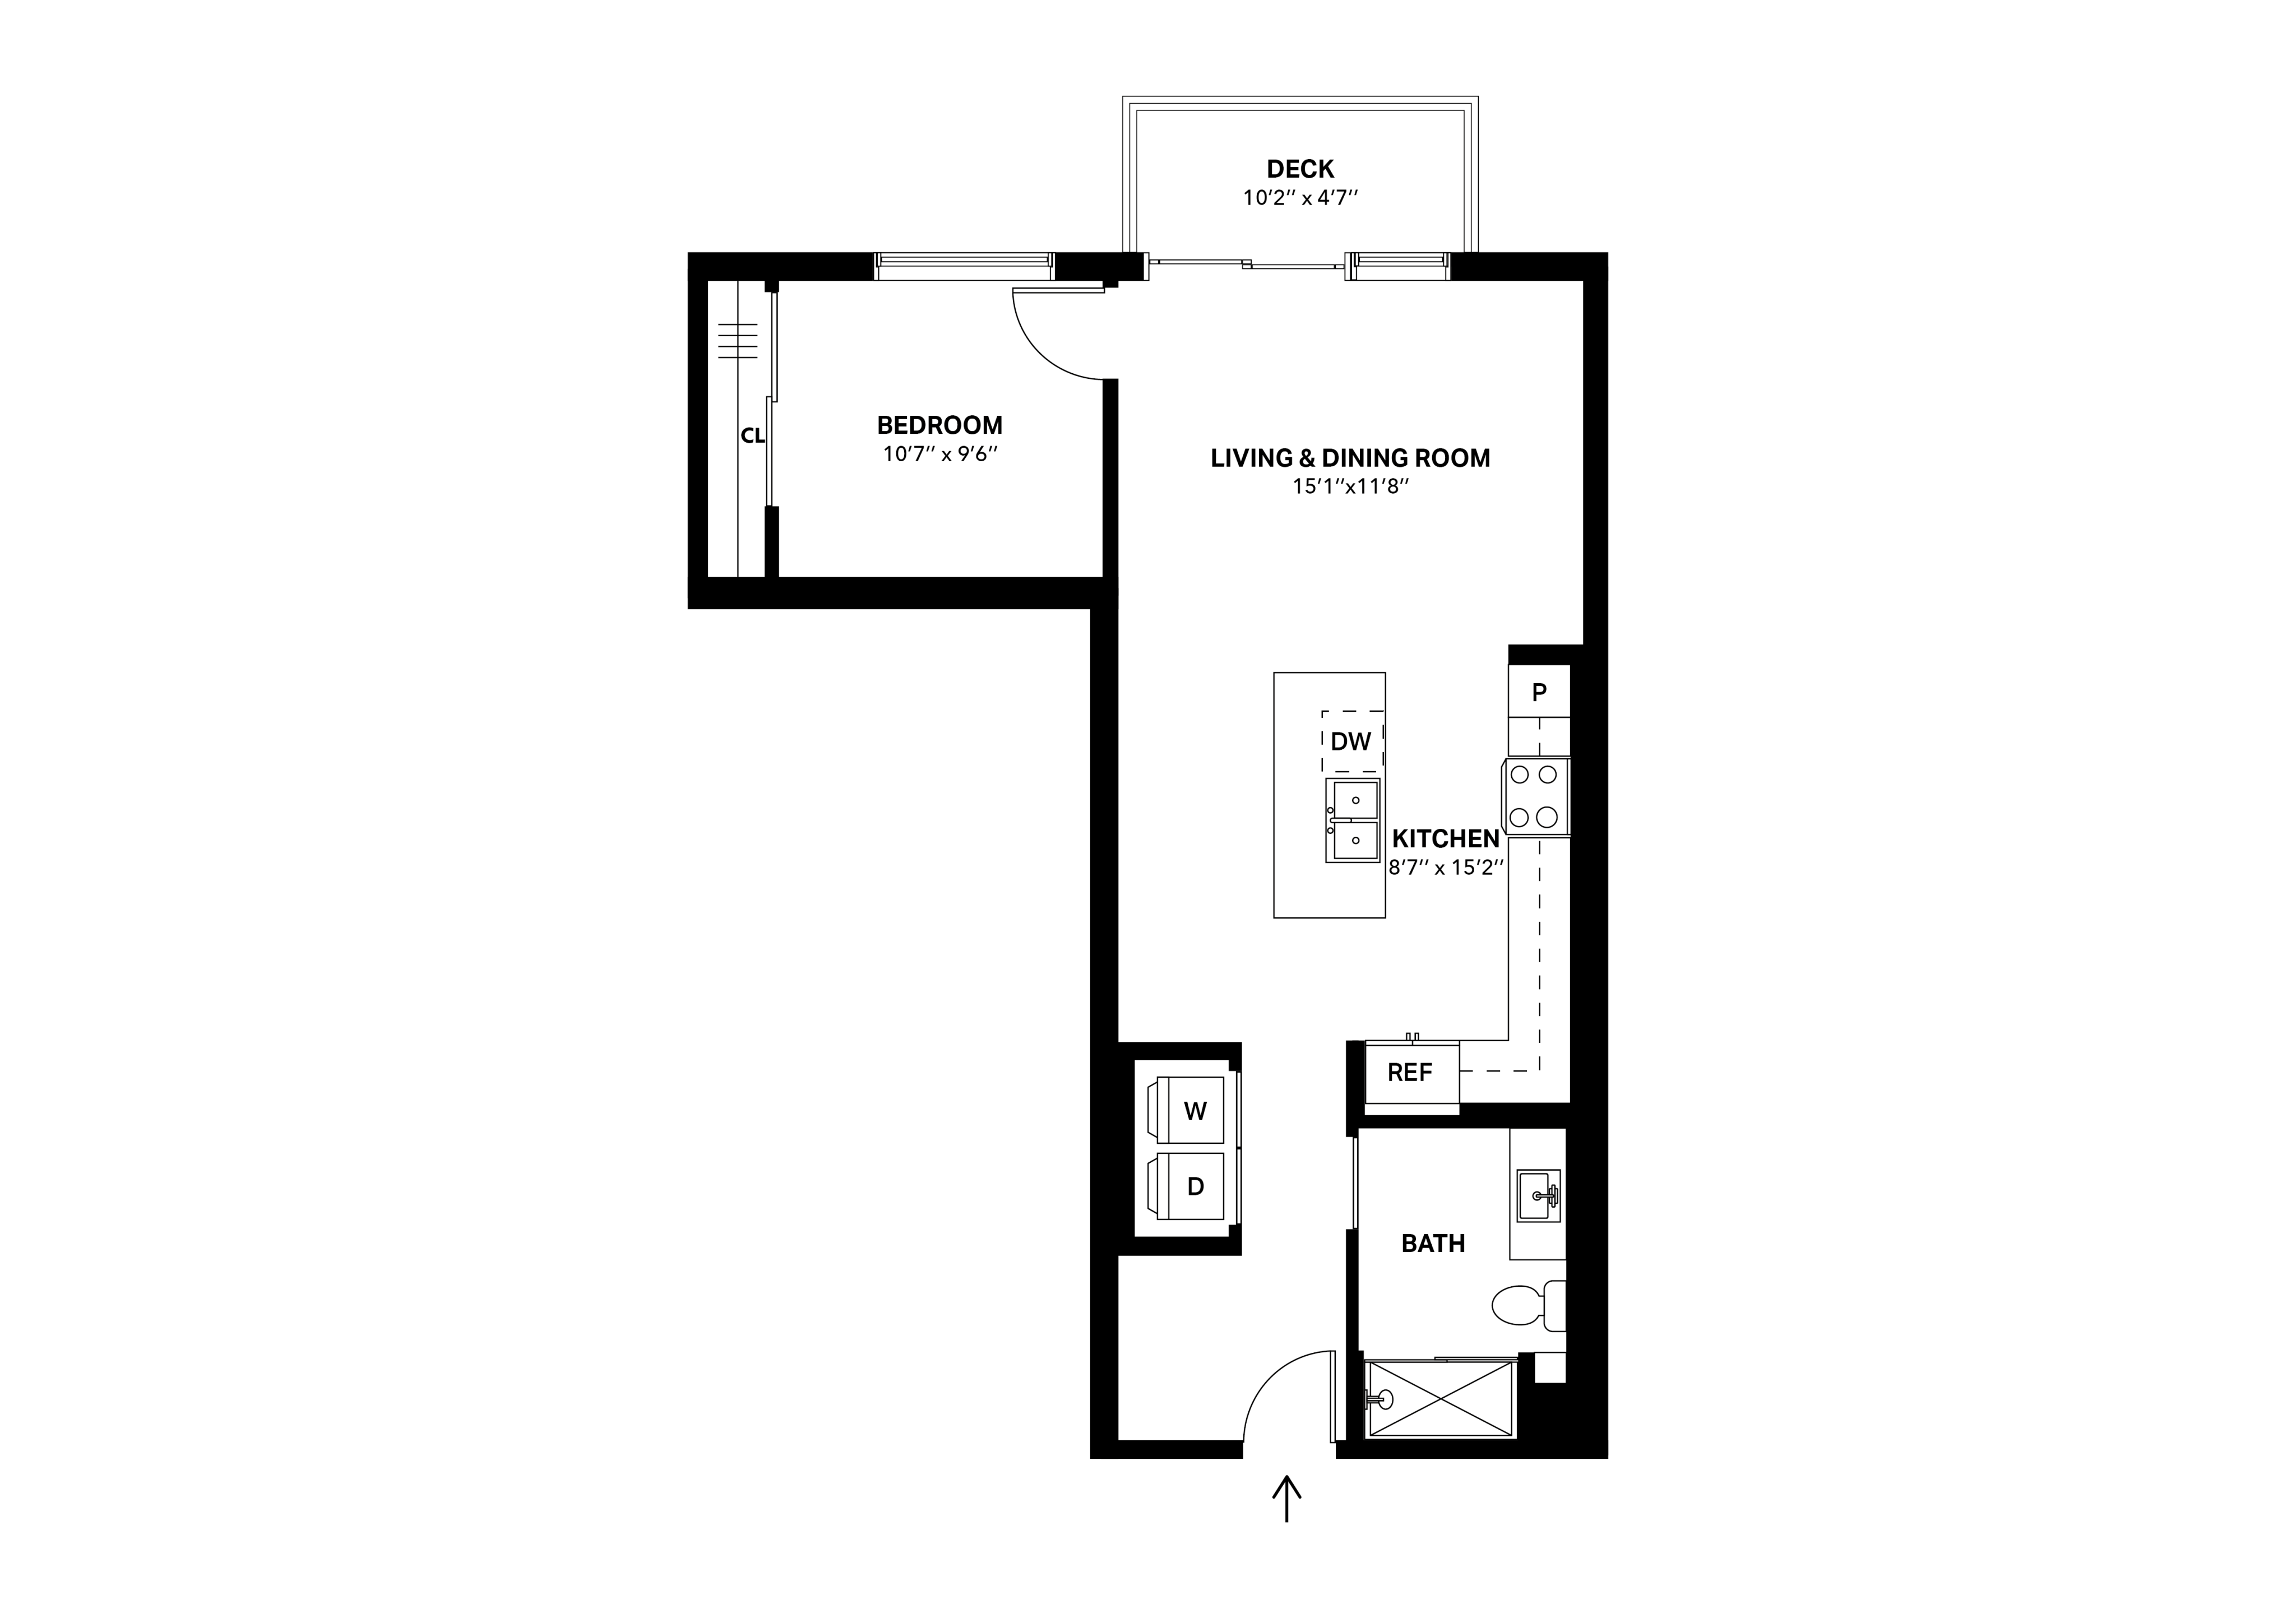
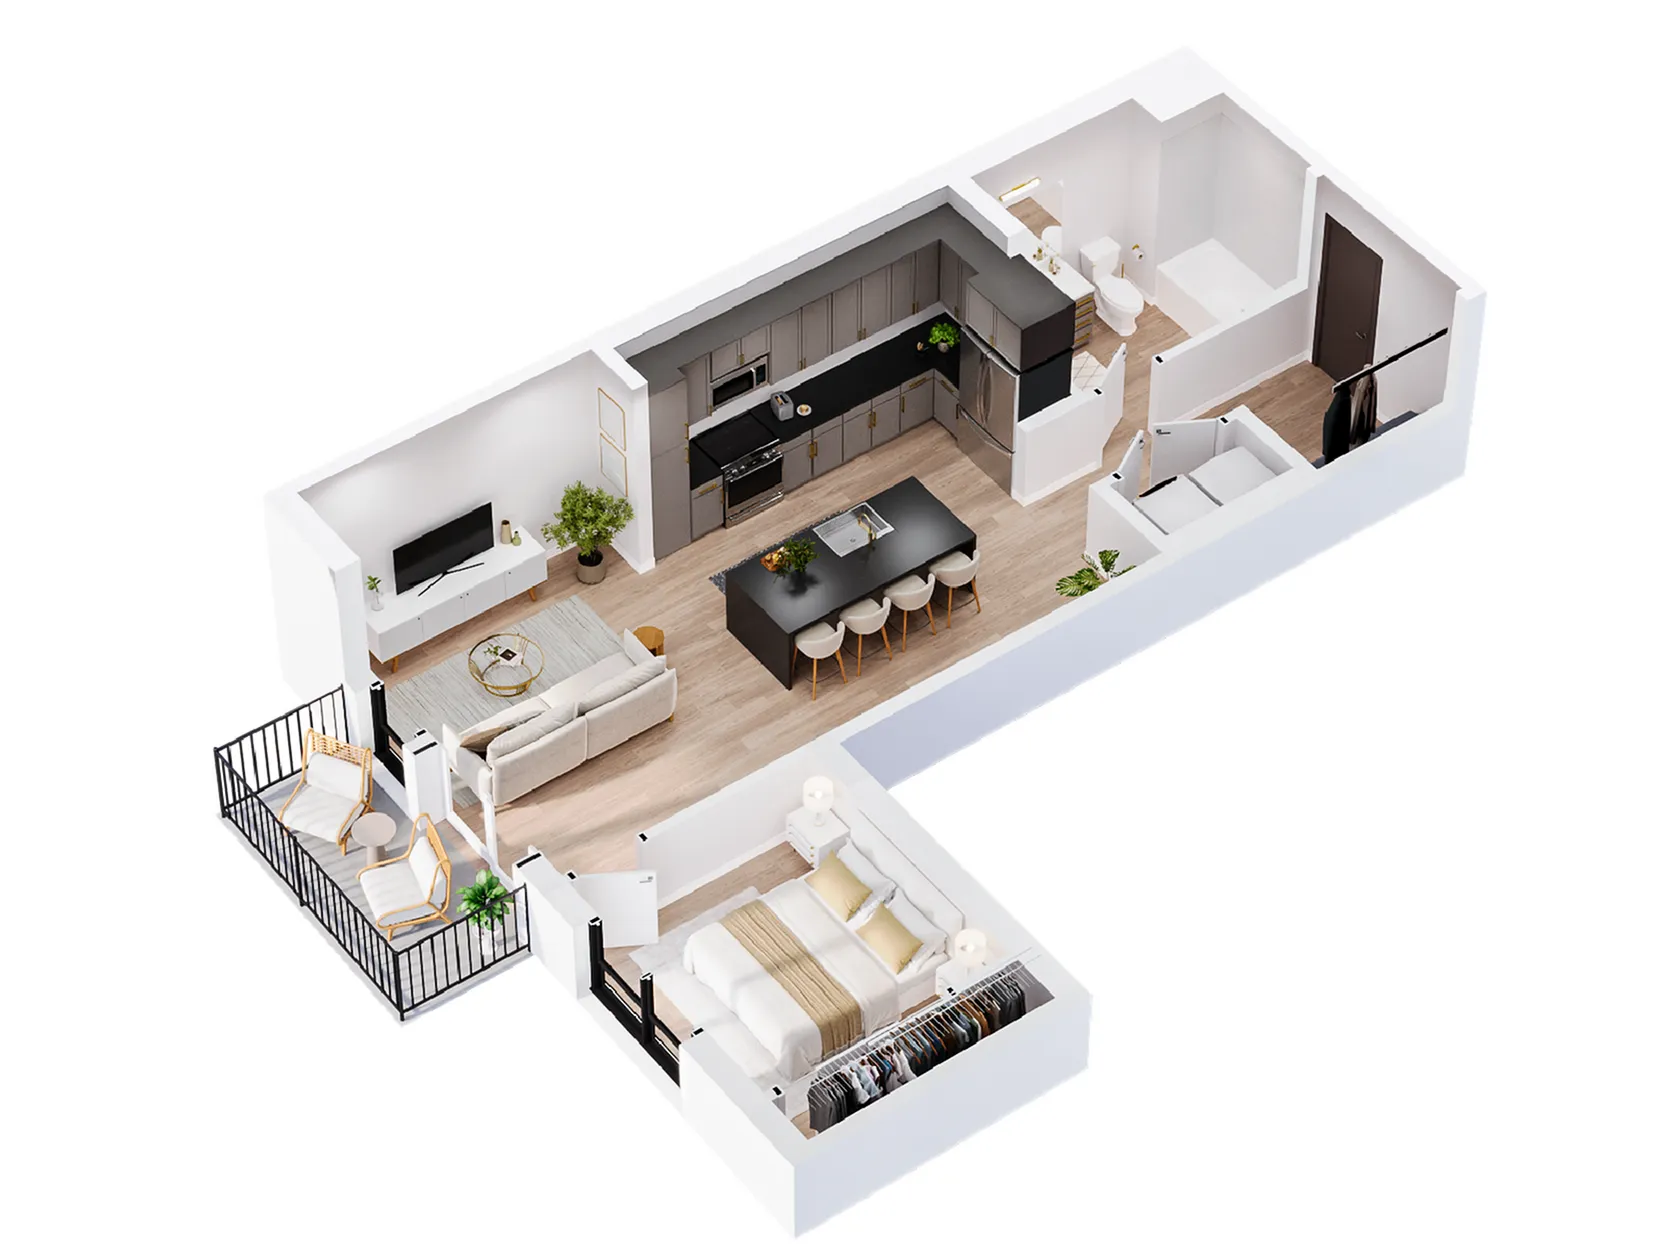
Obsidian
1 bed
1 bath
777
SqFt
Floor plan overview
The Obsidian apartment at Sugar Alley offers 777 sq. ft. of open-concept living space designed for modern urban living. The sleek kitchen features gray cabinetry, stainless steel appliances, and a large central island with pendant lighting. Light wood flooring runs throughout, enhancing the apartment's bright and airy feel. The bedroom, with large windows, offers natural light and stunning city views. A sliding glass door leads to a private balcony, perfect for enjoying the outdoors. The bathroom includes a full-sized tub with modern fixtures. Residents also enjoy community amenities such as a courtyard with a pool, lounge areas, and beautifully landscaped spaces. This apartment combines style, comfort, and convenience in the heart of Salt Lake City.
Current Specials
Leasing Special!
Pumpkin spice and everything nice, including the price!
1/1
Beds/Baths
777
SqFt
Available Units
0 availableFilter Listed Units
Customize your search with filters for price, size, bedrooms, and amenities
In-Unit Features
Select amenities that should be included in your unit
0 filters applied
No Units
No Units available currently.
Try changing or removing some of your filters to see if availability changes.
Don’t see what you’re looking for? Add yourself to the waitlist and we’ll reach out when more units become available.
Add Me to WaitlistFrequently Asked Questions
The Obsidian floor plan features 1 bedroom and 1 bathroom.
What is the square footage of the Obsidian floor plan?
The Obsidian floor plan is approximately 777 square feet. Actual square footage may vary by unit.
Are there any leasing specials or rent incentives for the Obsidian floor plan?
Yes, there are current specials available for the Obsidian floor plan. Details of applicable specials including terms and conditions are displayed on the floor plan page.
Does the Obsidian floor plan at The Residences At Sugar Alley allow pets?
Pet information is available for The Residences At Sugar Alley. Please refer to the property's pet policy page for full details on pet allowances and any applicable fees.
Call us today to schedule a tour of this floor plan: (385) 489-8094