
Back
Jade
Jade
1 bed
1 bath
856+
SqFt
Floor plan overview
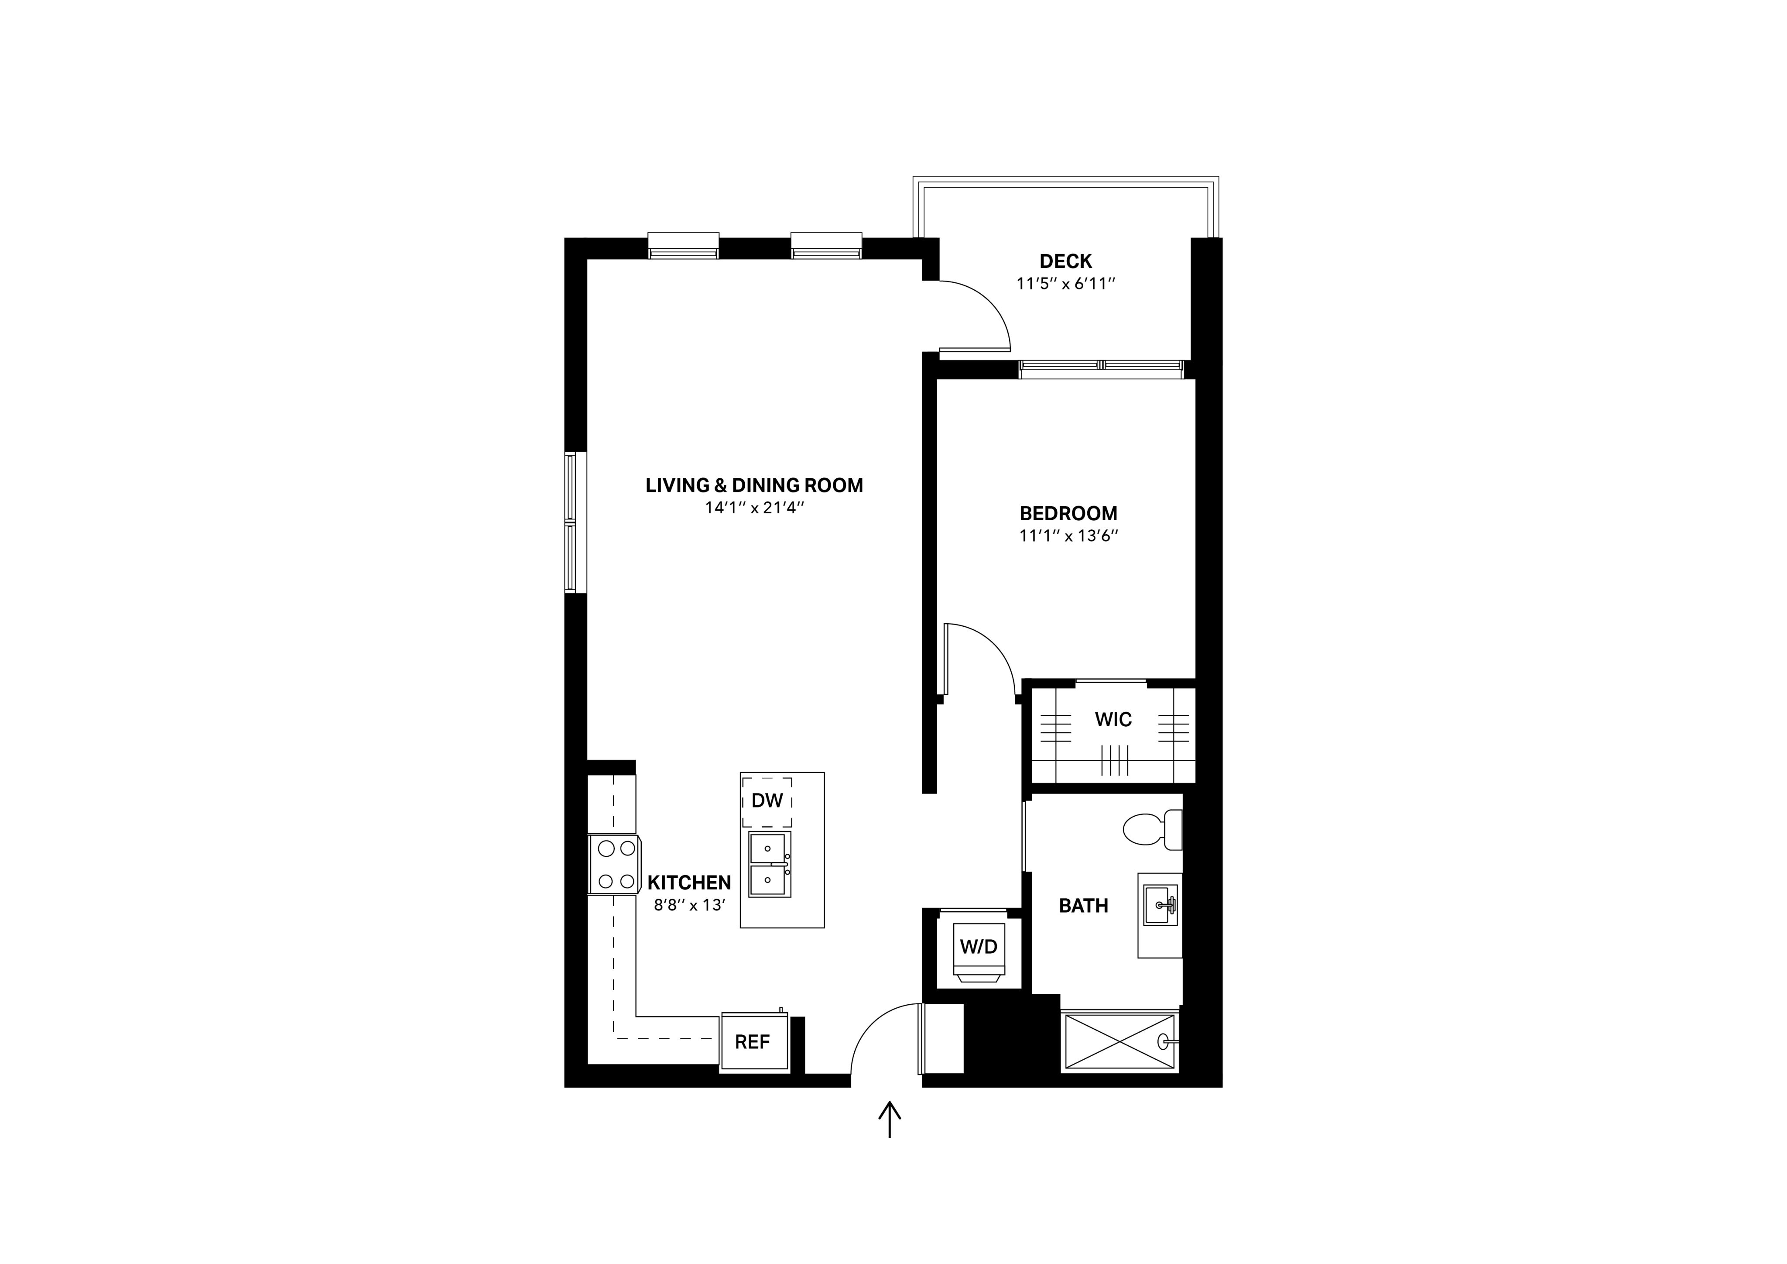
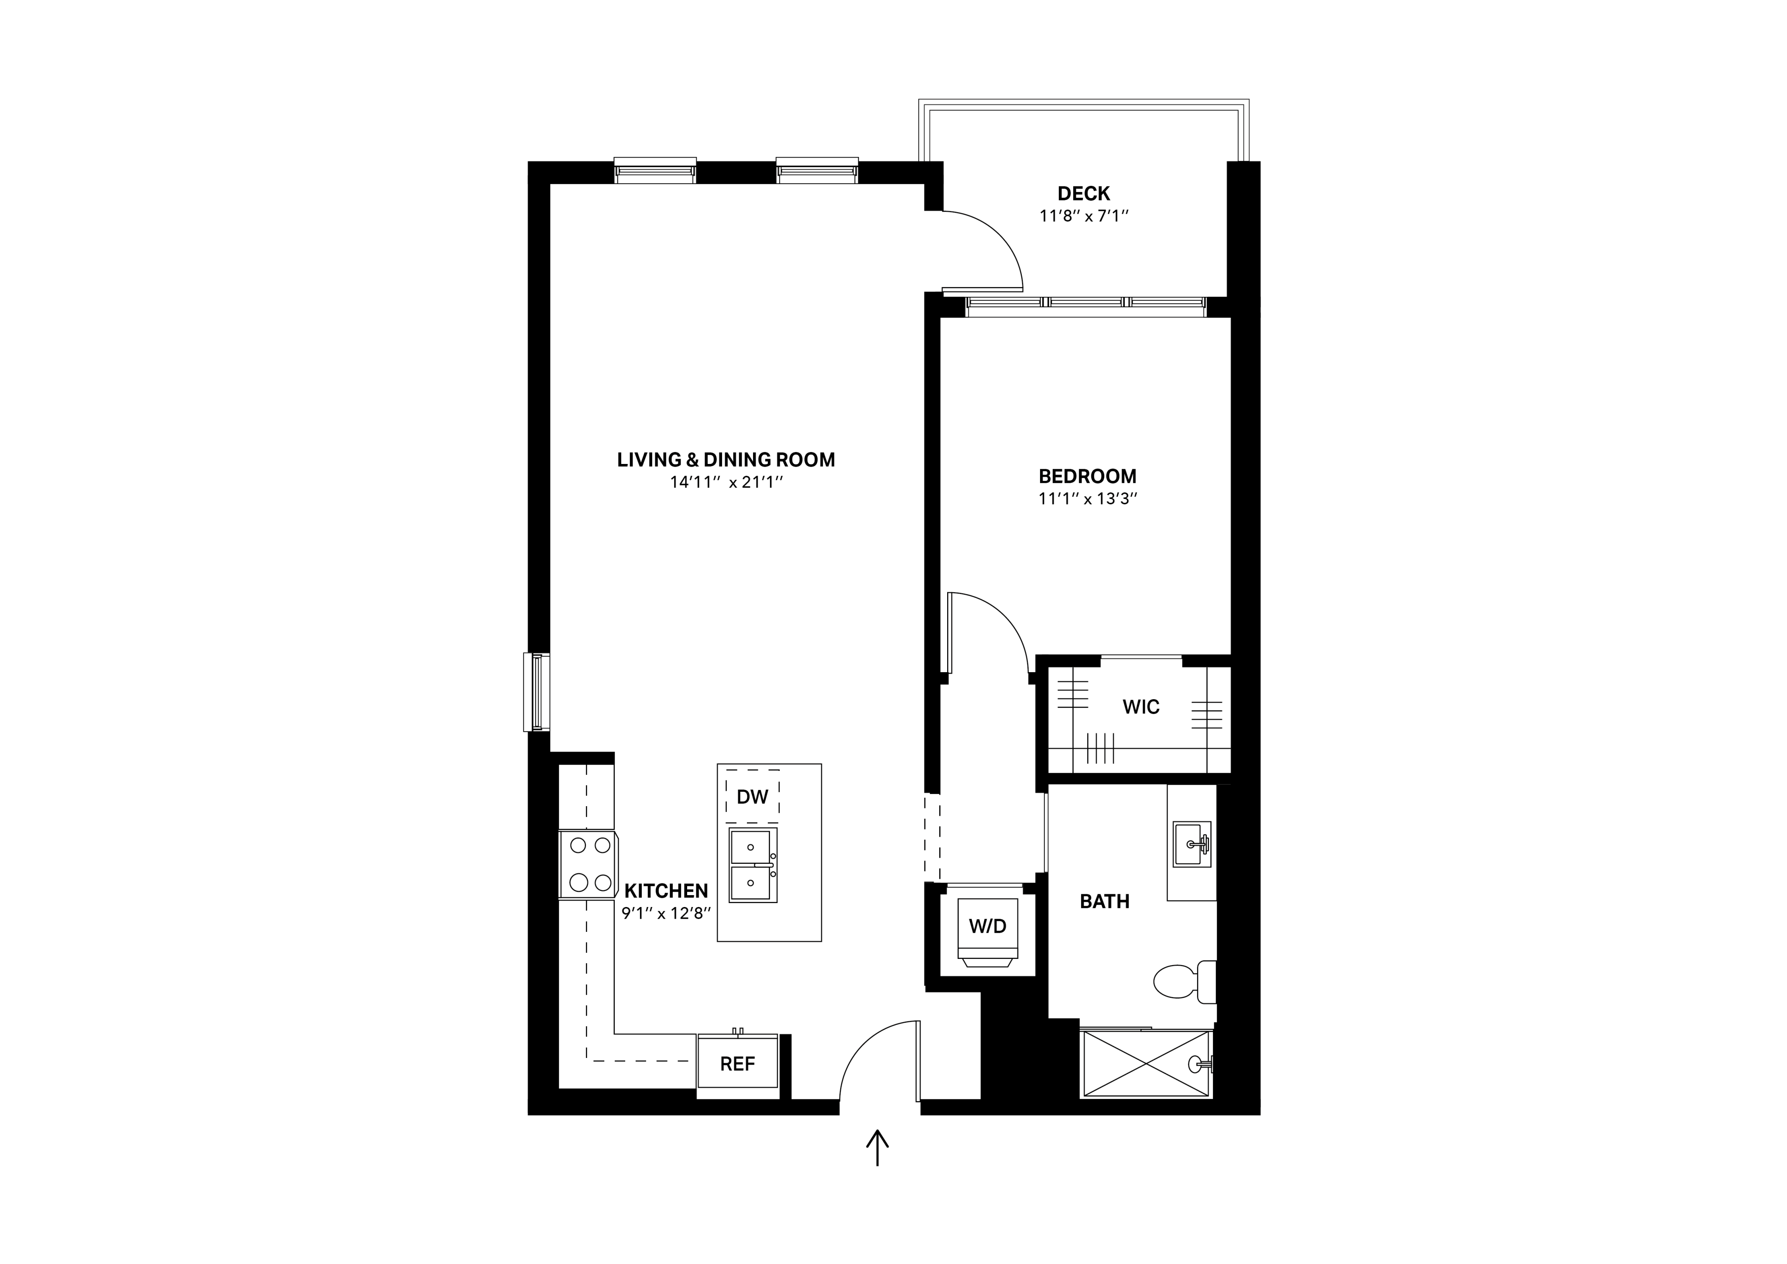
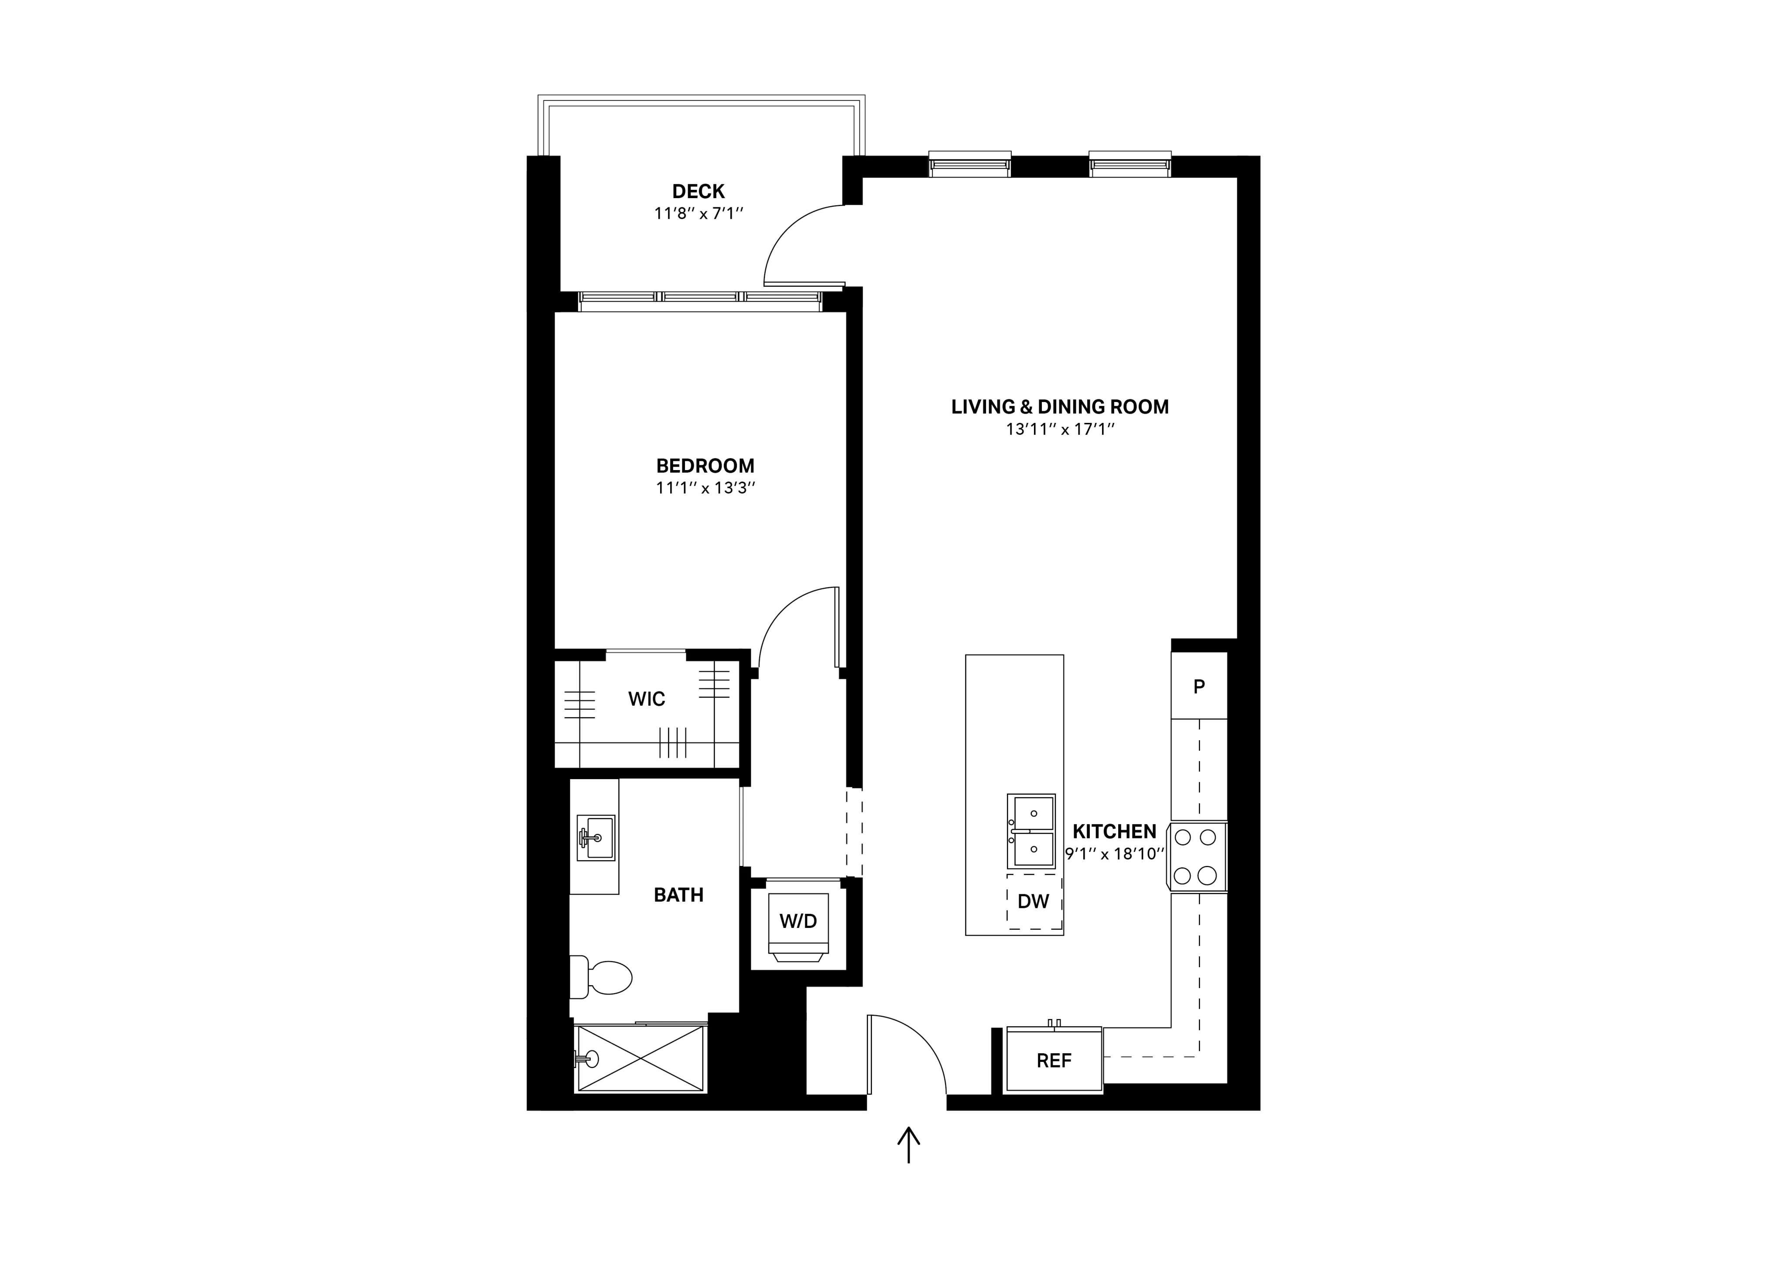
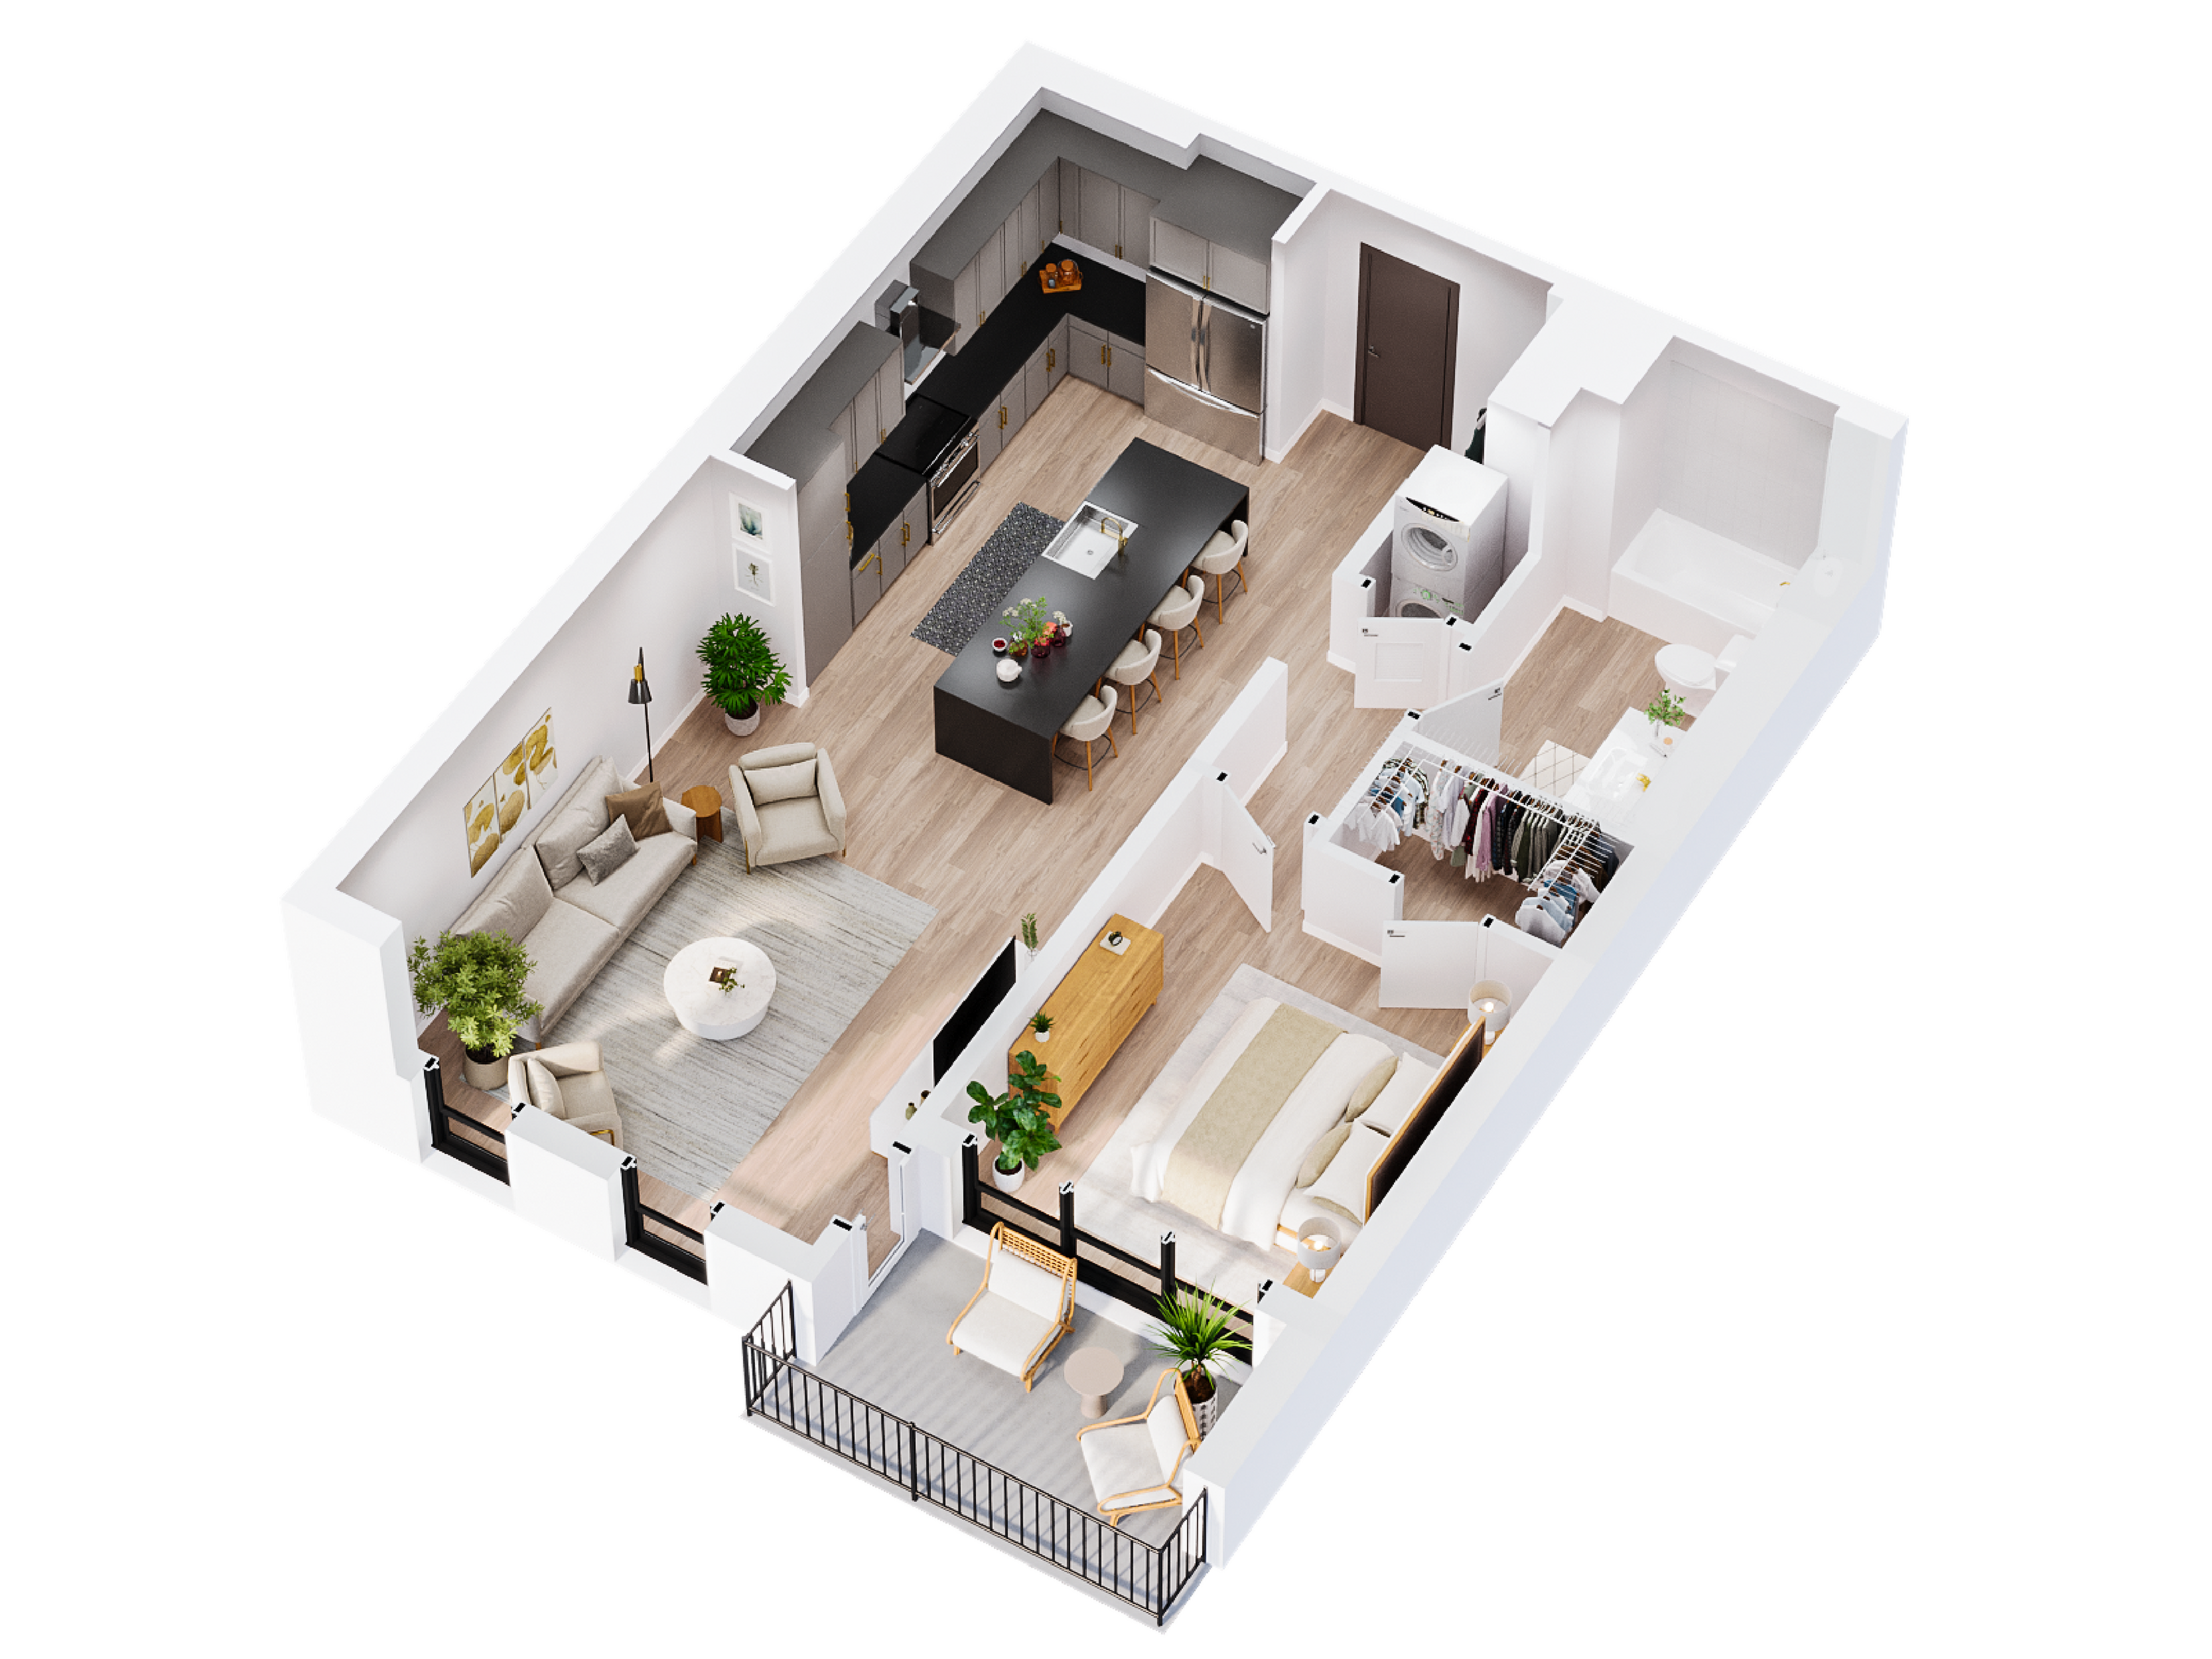
The Jade apartment at Sugar Alley offers 856-894 sq. ft. of thoughtfully designed living space, blending style and functionality. The open-concept floor plan seamlessly integrates the kitchen, living, and dining areas, creating a spacious and airy atmosphere. The kitchen features sleek white cabinetry, stainless steel appliances, and a striking marble-look backsplash. A large island with a built-in sink serves as both a functional workspace and a casual dining area, illuminated by stylish gold pendant lights. The generously sized bedroom includes a walk-in closet, offering ample storage. Large windows in both the living area and bedroom flood the apartment with natural light and provide stunning city views. The bathroom showcases modern fixtures, including a floating vanity and large mirror. Light wood-look flooring and recessed lighting throughout enhance the apartment's contemporary feel. This efficient layout maximizes space, making it an ideal urban home in the heart of Salt Lake City.
Current Specials
Up To 3 Months Free
Summer Leasing Special!: Up to 3 Months Free on Select Units. Ask about our Penthouse Specials!
1/1
Beds/Baths
856+
SqFt
Available Units
0 availableFilter Listed Units
Customize your search with filters for price, size, bedrooms, and amenities
In-Unit Features
Select amenities that should be included in your unit
0 filters applied
No Units
No Units available currently.
Try changing or removing some of your filters to see if availability changes.
Don’t see what you’re looking for? Add yourself to the waitlist and we’ll reach out when more units become available.
Add Me to Waitlist